Property photo 1
Property photo 2
3 Beds
2 Baths
1,612 sqft

$272,500

6508 Cowboy Trail Way, Stillwater OK, 74075

Price per sqft$169.04
Built in2026
Property size1,612 sqft
Property typeResidential
Courtesy of 405 Home Store, Kori Watson Listing Contact: (405) 519-1598

Overview

Active

Listed Oct 22, 2026

Updated 6h ago

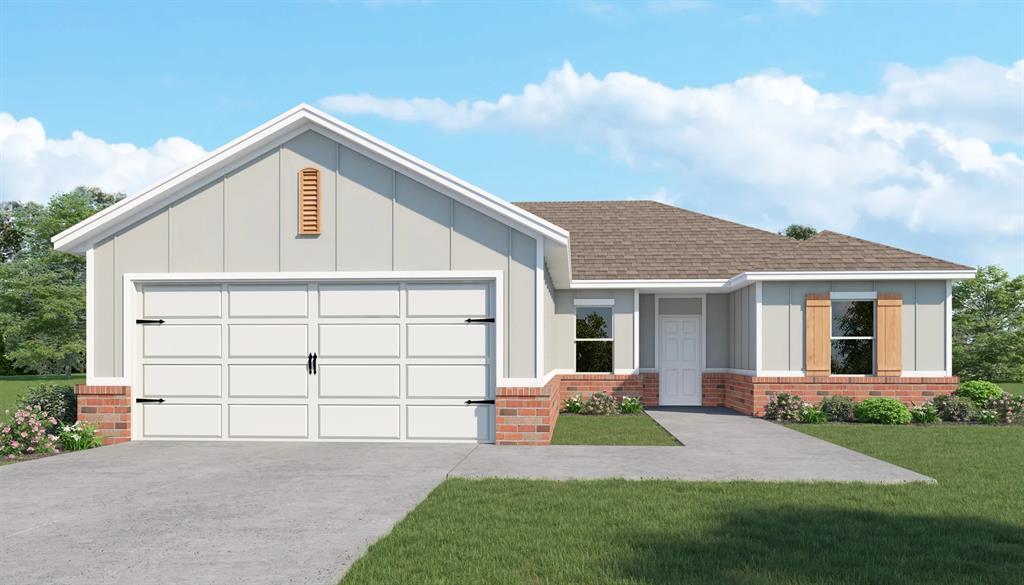
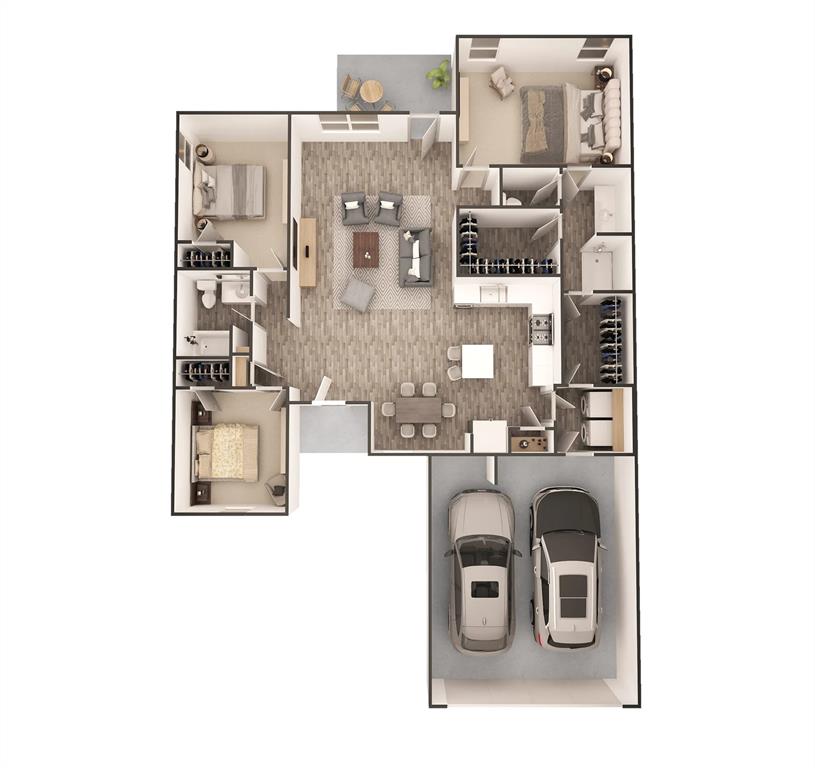
TWO GREAT INCENTIVES, ONE BEAUTIFUL NEW HOME! Enjoy a $10,000 BUILDER INCENTIVE PLUS AN ADDITIONAL 1% CREDIT OF THE LOAN AMOUNT FROM THE PREFERRED LENDER! Welcome to the Lincoln plan, where style, comfort, and smart design come together! This thoughtfully designed 1,612 sq. ft. home offers 3 bedrooms, 2 bathrooms, and a 2-car garage with an inviting open-concept layout perfect for everyday living and entertaining! The spacious living area flows seamlessly into the dining space and kitchen, complete with a center island and designer touches throughout. The private primary suite is a standout, featuring TWO closet spaces and an incredibly convenient feature—direct access from the primary closet to the laundry room! Two additional bedrooms offer flexibility for guests, a home office, or whatever fits your lifestyle. Enjoy charming curb appeal, a covered back patio, and a floor plan designed to make every square foot count! Conveniently located with easy access to shopping, dining, schools, and major highways. WHY SETTLE FOR ORDINARY WHEN YOU CAN HAVE BRAND NEW WITH TWO INCREDIBLE INCENTIVES? Contact us for details and schedule your showing today! HOA $225 per year.

$1,813/mo

Est. mortgage payment based on a $272,500 home price.

All estimates are provided by Luxury Presence for informational purposes only. Actual amounts may vary.

Additional information

MLS® ID
1255192

Interior Features

Bedrooms
3
Bathrooms
2
Cooling
Yes
Heating
Yes
Basement
No

Exterior Features

Lot Size
0.78 Acres

Other Property Details

Association Fee Frequency
Yearly
Garage
Yes
MLS provider logo

Listings courtesy of MLSOK, Inc. as distributed by MLS GRID

All information deemed reliable but not guaranteed and should be independently verified. All properties are subject to prior sale, change or withdrawal. Neither listing broker(s) nor The Aguilar Group shall be responsible for any typographical errors, misinformation, misprints and shall be held totally harmless. Properties displayed may be listed or sold by various participants in the MLS. 

Based on information submitted to the MLS GRID as of 2:36 AM UTC on 10/24/2026. All data is obtained from various sources and may not have been verified by broker or MLS GRID. Supplied Open House Information is subject to change without notice. All information should be independently reviewed and verified for accuracy. Properties may or may not be listed by the office/agent presenting the information.

©2026 MLSOK, Inc. All rights reserved.

DMCA Notice 

Powered by Luxury Presence