Property photo 1
Property photo 2
Property photo 3
Property photo 4
Property photo 5
4 Beds
2 Baths
2,262 sqft

$435,000

12817 Treemont Lane, Oklahoma City OK, 73142

Price per sqft$192.31
Built in2018
Property size2,262 sqft
Property typeResidential
Courtesy of Keller Williams Realty Elite, Simas Gumuliauskas Listing Contact: (405) 923-1834

Overview

Active

Listed Oct 22, 2026

Updated 1h ago

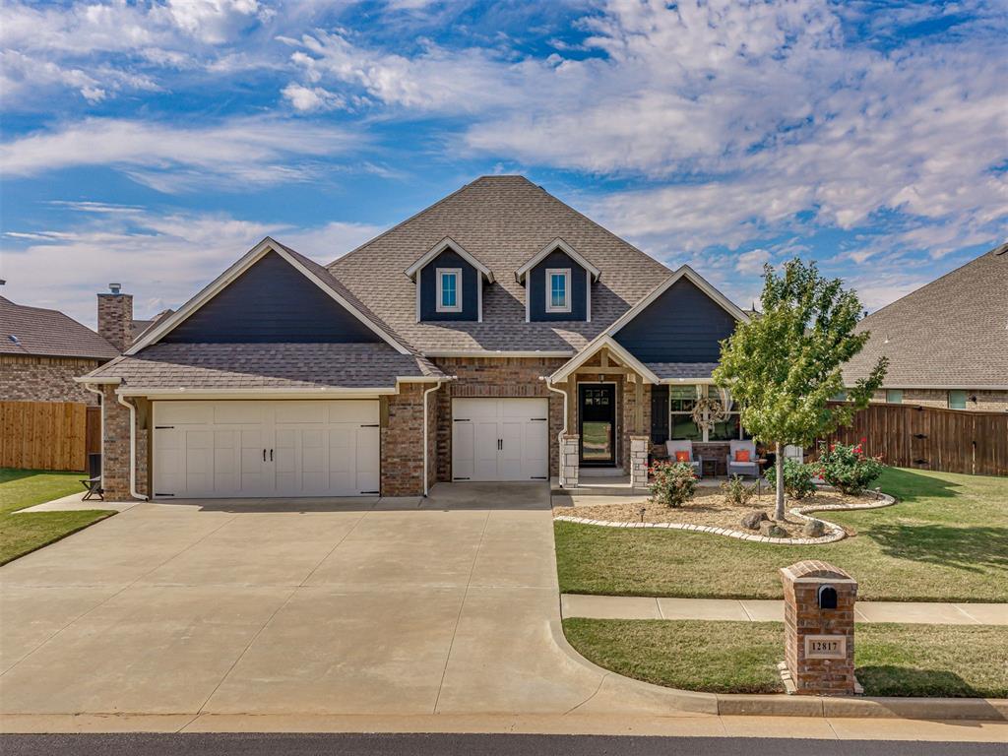
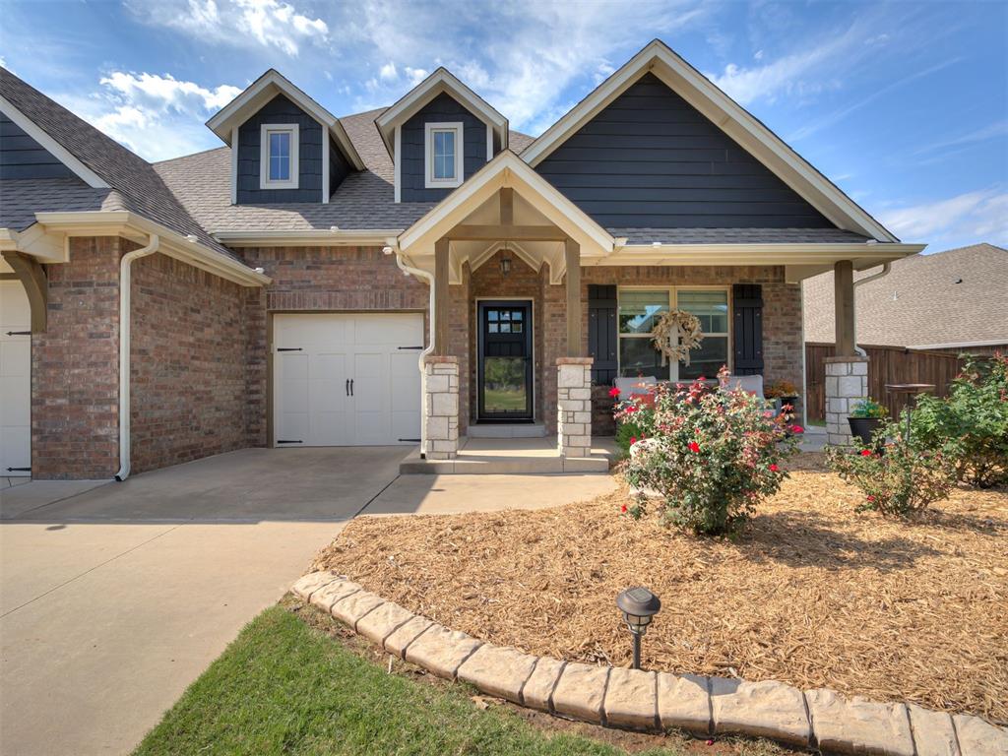
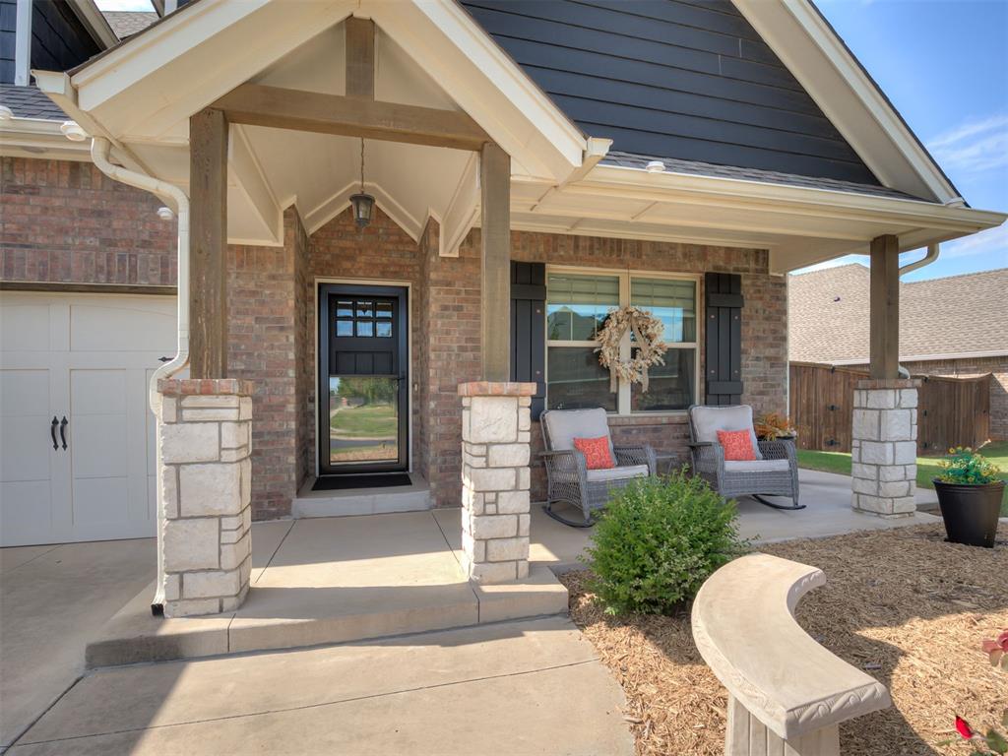
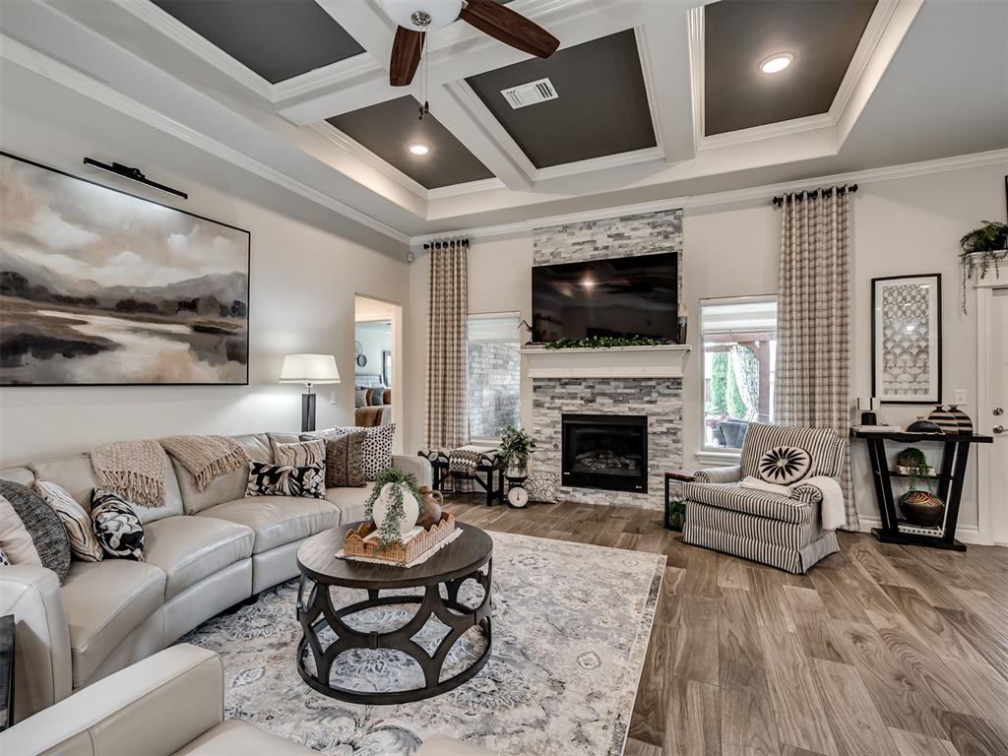
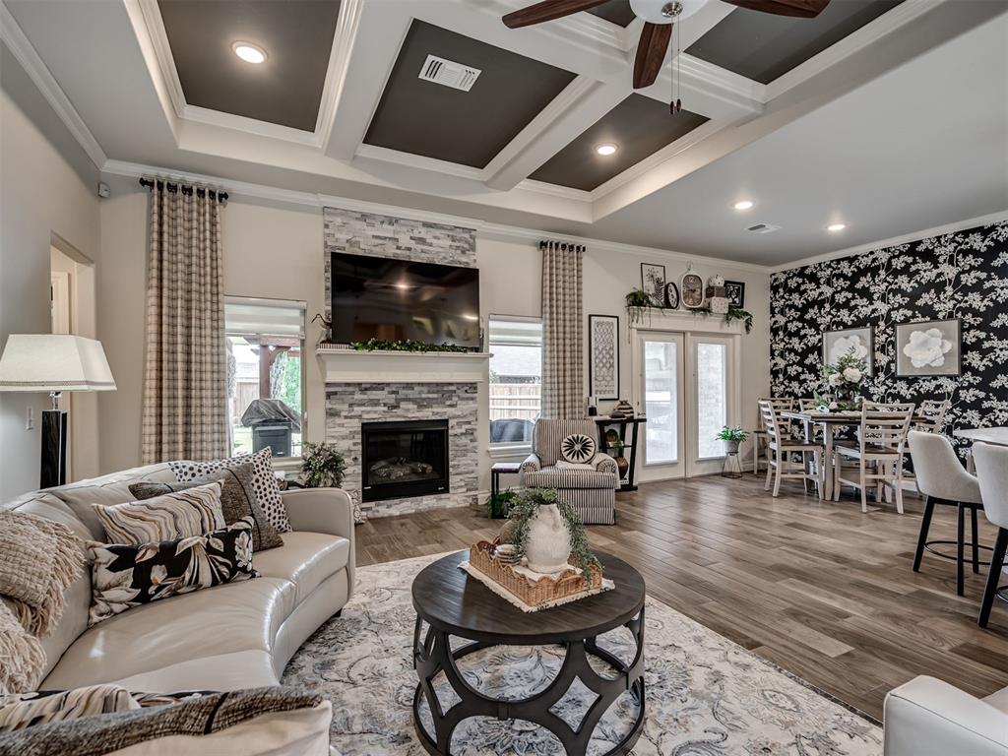
Immaculate Taber-built Craftsman-style home in gated Ponderosa Estates, Piedmont Schools! This single-story 4 bed, 2 bath home has been meticulously cared for inside and out. The open living room showcases a striking coffered ceiling, a floor-to-ceiling stacked-stone gas fireplace and abundant natural light, with wood-look tile flowing throughout the main living areas. White cabinetry with illuminated glass-front uppers, quartz countertops and a herringbone backsplash give the kitchen a bright, polished look, complemented by a gas cooktop, double wall ovens and a walk-in pantry. The spacious island features a stainless farmhouse sink and additional seating, keeping the kitchen connected to the living and dining areas. An accent wall adds character to the adjoining dining space. The spacious primary bedroom is tucked away for added privacy and features a tray ceiling. The primary suite offers separate vanities with a makeup station, a corner soaking tub, a tiled walk-in shower and two large walk-in closets. Three additional bedrooms offer flexibility for guests or a home office, while the centrally located laundry room provides everyday convenience. The back patio has been extended and coated with epoxy, with an added wood pergola providing more room for entertaining and a fireplace creating a cozy gathering spot. The spacious backyard features mature landscaping, a custom-built shed and a stained wood fence. The meticulously maintained 3-car garage includes epoxy floors, an overhead storage lift and an in-ground storm shelter. Ponderosa Estates offers two large ponds, nearly 3.5 miles of sidewalk loop, a clubhouse and a large pool, with quick access to the Kilpatrick Turnpike. Less than 10 minutes to Piedmont Early Childhood Center, Stone Ridge Elementary and Stone Ridge Intermediate.

$2,894/mo

Est. mortgage payment based on a $435,000 home price.

All estimates are provided by Luxury Presence for informational purposes only. Actual amounts may vary.

Additional information

MLS® ID
1254762

Interior Features

Bedrooms
4
Bathrooms
2
Fireplace
Yes
Cooling
Yes
Heating
Yes
Basement
No

Exterior Features

Lot Size
0.24 Acres

Other Property Details

Taxes
$5,641
Tax Frequency
Annually
Association Fee Frequency
Yearly
Garage
Yes
MLS provider logo

Listings courtesy of MLSOK, Inc. as distributed by MLS GRID

All information deemed reliable but not guaranteed and should be independently verified. All properties are subject to prior sale, change or withdrawal. Neither listing broker(s) nor The Aguilar Group shall be responsible for any typographical errors, misinformation, misprints and shall be held totally harmless. Properties displayed may be listed or sold by various participants in the MLS. 

Based on information submitted to the MLS GRID as of 10:13 PM UTC on 10/24/2026. All data is obtained from various sources and may not have been verified by broker or MLS GRID. Supplied Open House Information is subject to change without notice. All information should be independently reviewed and verified for accuracy. Properties may or may not be listed by the office/agent presenting the information.

©2026 MLSOK, Inc. All rights reserved.

DMCA Notice 

Powered by Luxury Presence