

Description
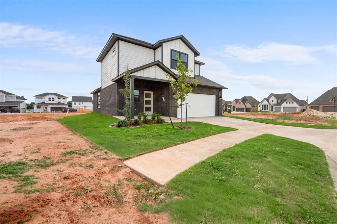
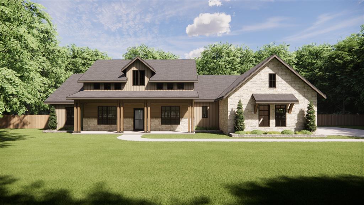
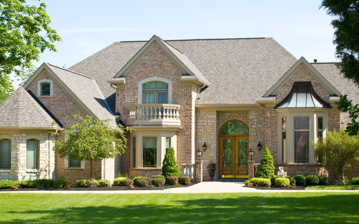
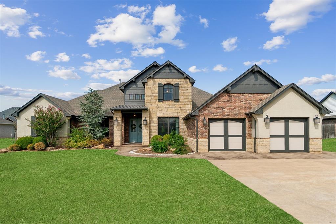
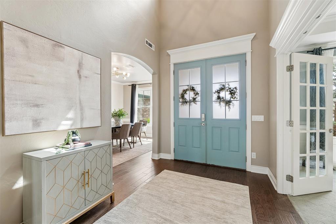
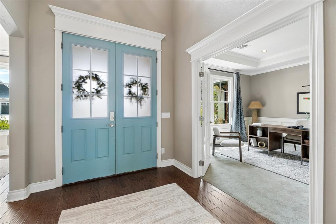
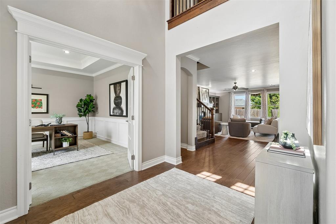
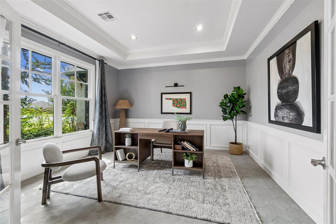
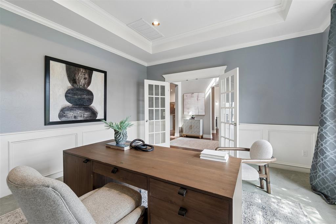
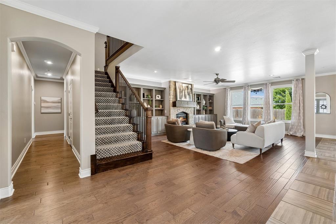
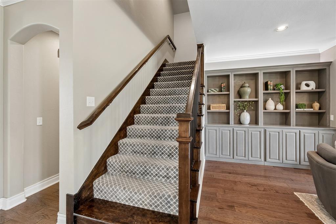
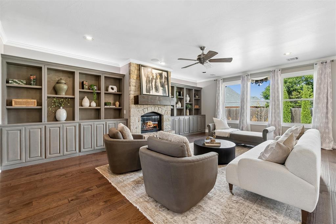
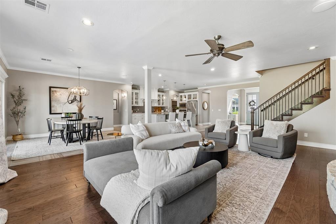
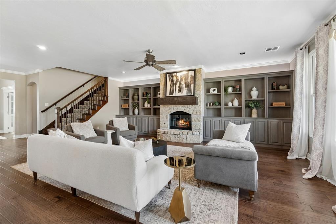
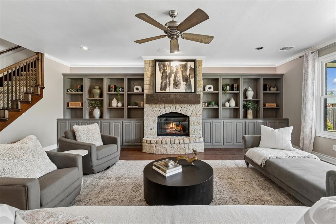
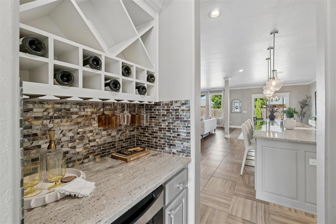
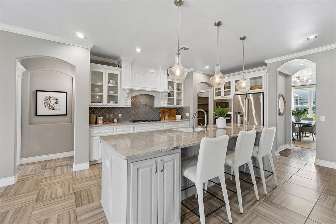
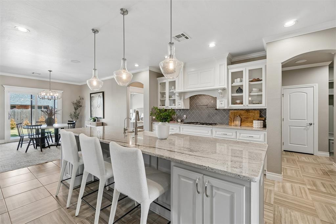
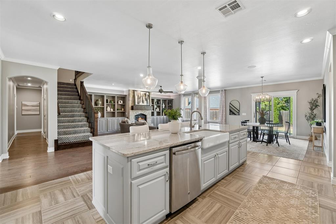
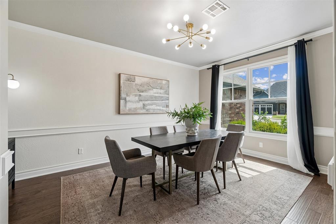
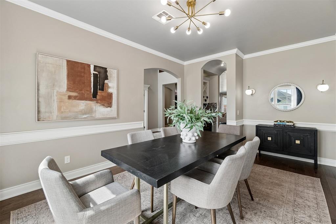
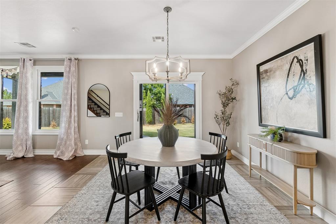
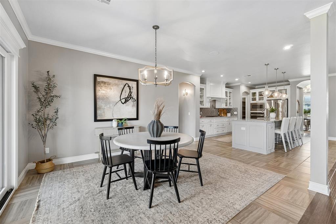
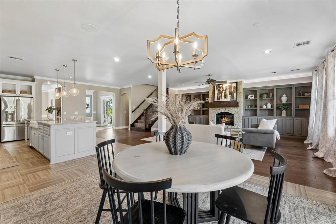
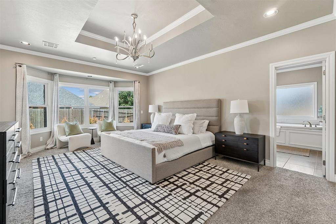
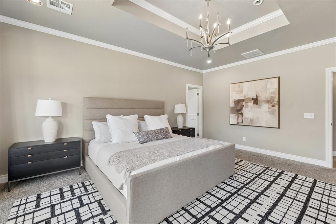
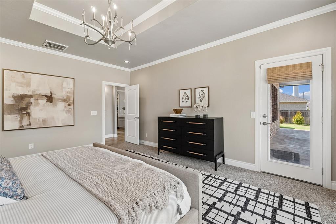
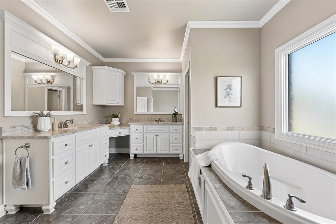
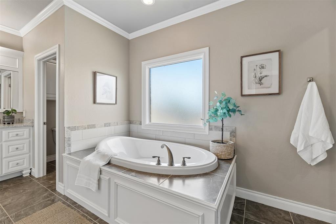
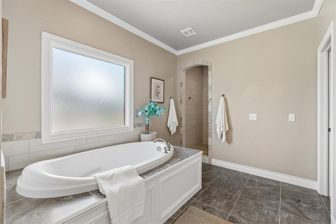
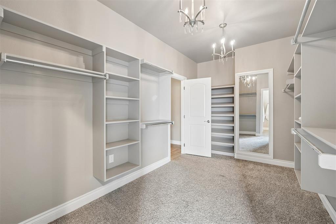
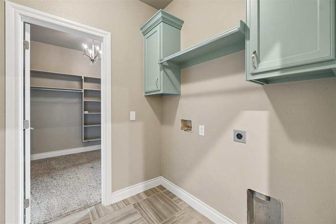
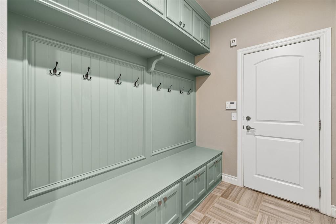
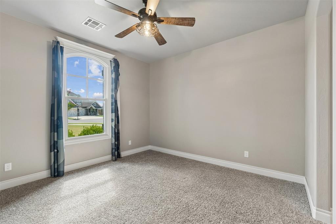
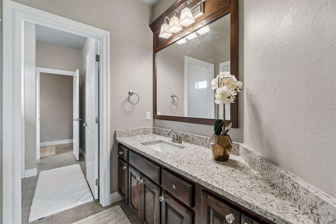
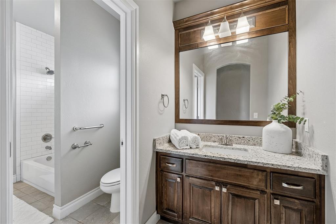
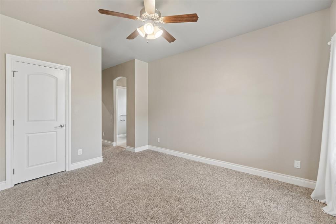
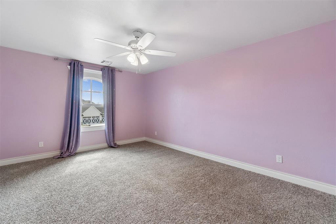
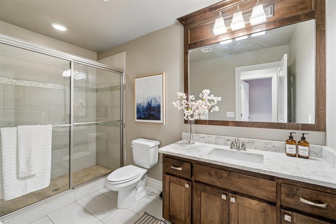
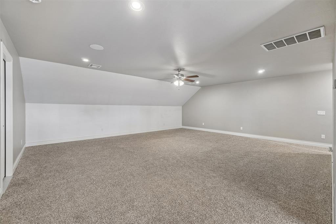
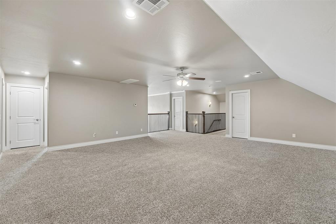
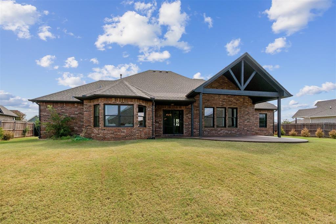
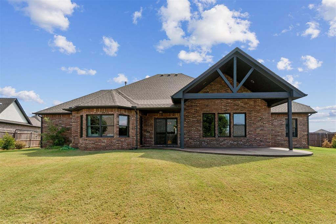
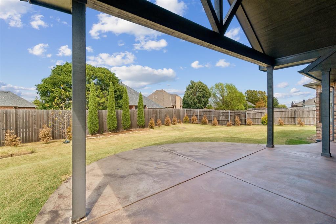
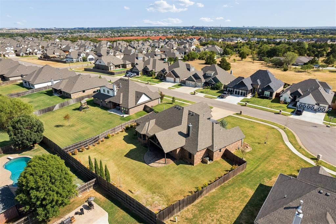
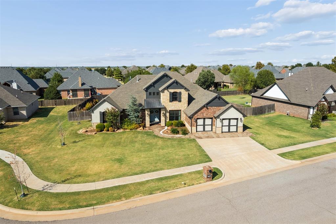
Built to showcase the best the builder had to offer, this stunning former model home is packed with upgrades, designer details, and a floor plan that truly has it all. Situated on an oversized cul-de-sac lot, this sprawling home offers 4 bedrooms, 3.5 bathrooms, a dedicated study, formal dining, multiple entertaining spaces, and a huge upstairs bonus room. The main level is designed for both everyday living and entertaining, with a spacious open living area anchored by a beautiful stone fireplace and custom built-ins. The chef-inspired kitchen features an oversized island, pot filler, abundant cabinetry, and a room-sized walk-in pantry. A true formal dining room connects to a butler-style dry bar, creating an ideal setup for hosting. The private primary suite occupies its own wing and features a spacious bedroom and ensuite with dual vanities, garden tub, walk-in shower, and an oversized walk-in closet with direct access to the utility room. A large mudroom provides additional storage and leads to the 3-car tandem garage. Two additional bedrooms are located on the main level and share a thoughtfully designed Jack-and-Jill bath, with each bedroom enjoying its own private vanity and sink area. A large dedicated study with French doors completes the first floor. Upstairs, you'll find an enormous bonus room offering endless possibilities, along with the fourth bedroom and a full bathroom--an ideal arrangement for guests, older children, or multigenerational living. Although originally constructed as the community's model home, it did not become a private residence until 2020. Enjoy an oversized cul-de-sac lot along with neighborhood amenities including pools, clubhouse, large park, walking trails, and ball field. Located within highly sought-after Deer Creek Schools with convenient access to Portland Avenue and the Kilpatrick Turnpike, offering an easy connection to shopping, dining, entertainment, and the OKC metro.