Leave a Message

Thank you for your message. We will be in touch with you shortly.

8209 NW 151st Terrace
VIEW PHOTOS
Courtesy of ERA Courtyard Real Estate, Jennifer Aguilar Listing Contact: (405) 388-6545 
$349,999

8209 NW 151st Terrace

3 Beds 2 Baths 1,814 Sq.Ft. 7,148 Sq.Ft.

Description

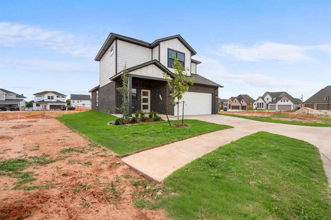
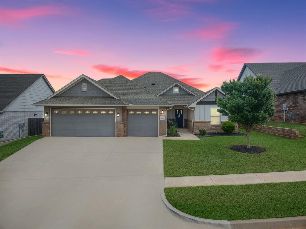
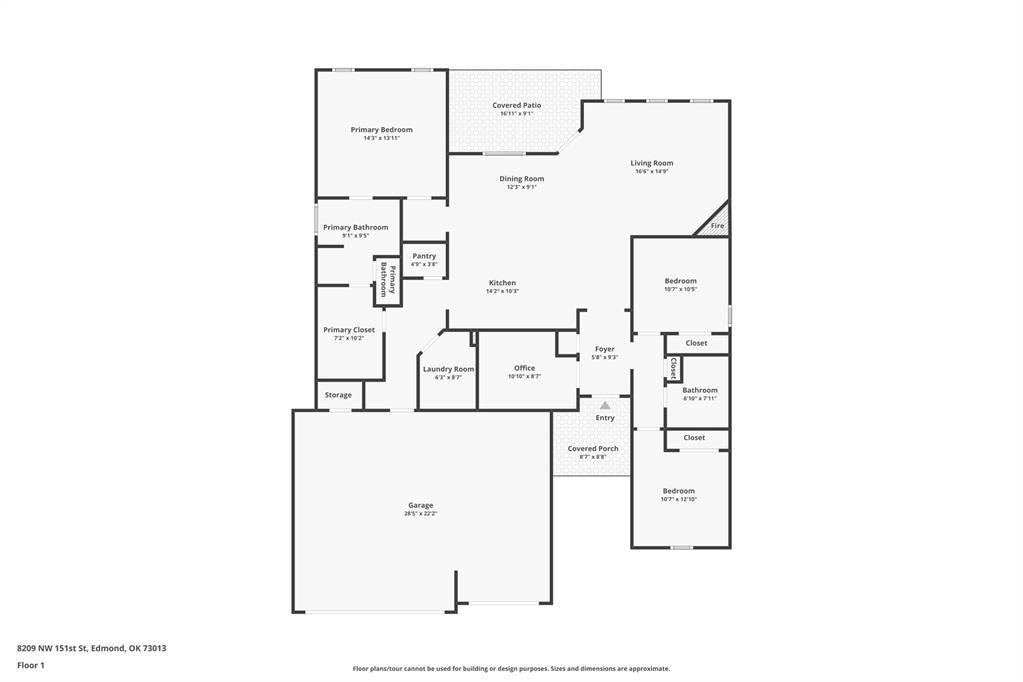
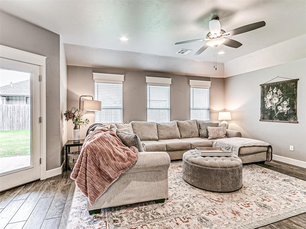
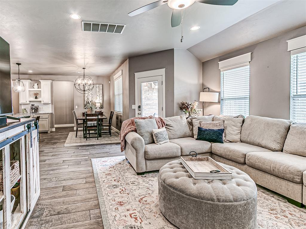
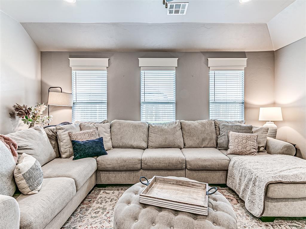
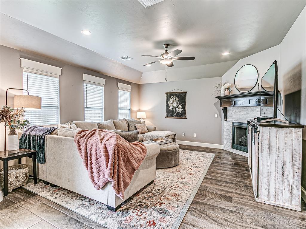
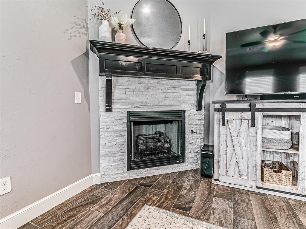
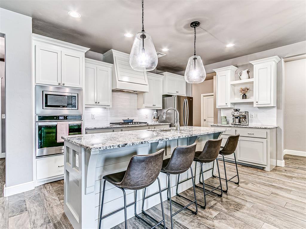
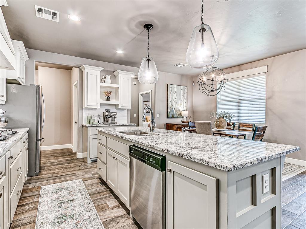
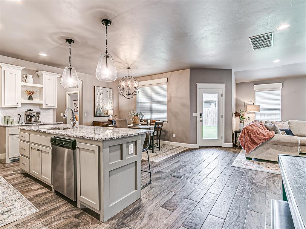
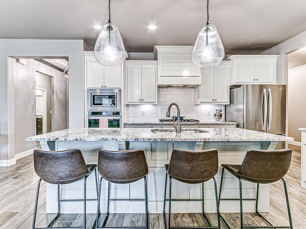
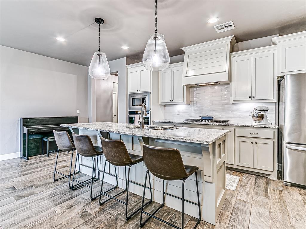
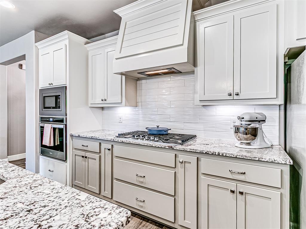
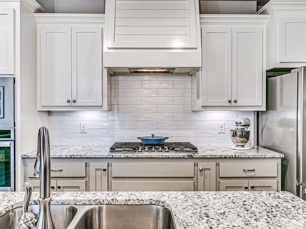
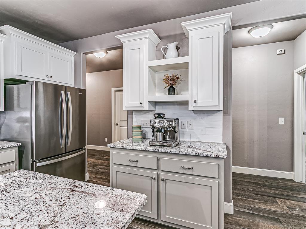
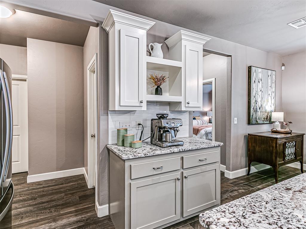
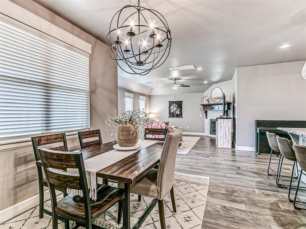
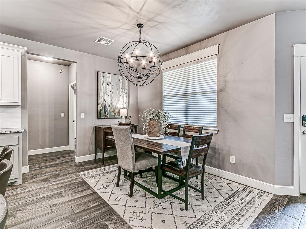
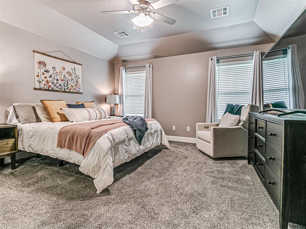
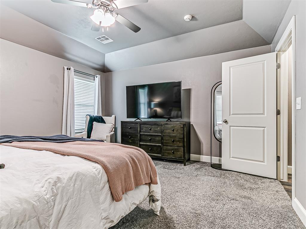
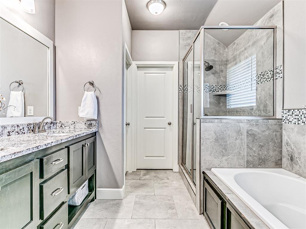
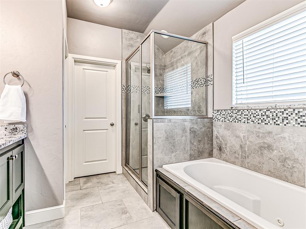
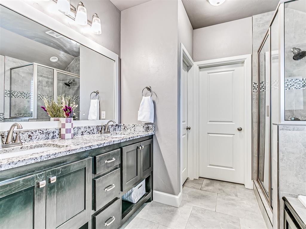
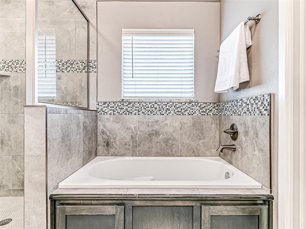
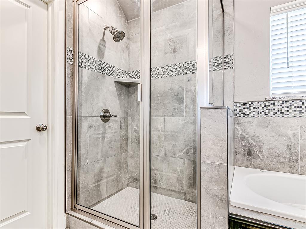
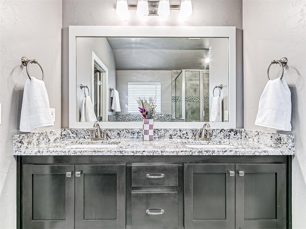
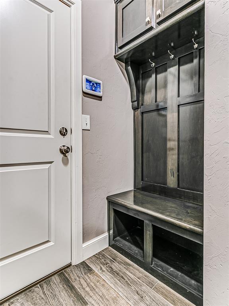
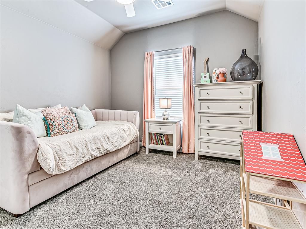
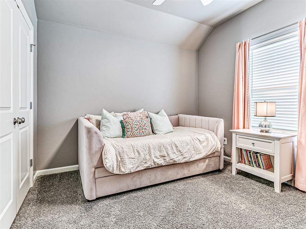
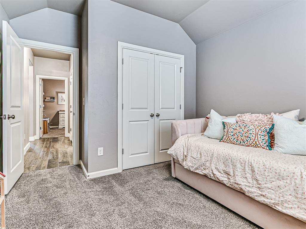
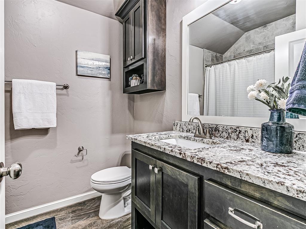
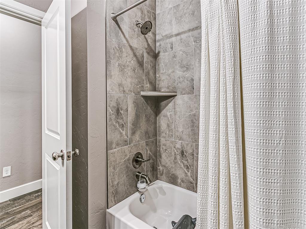
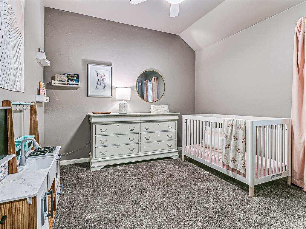
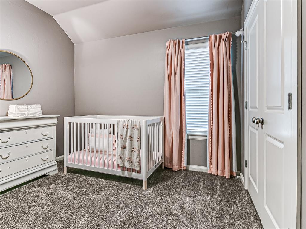
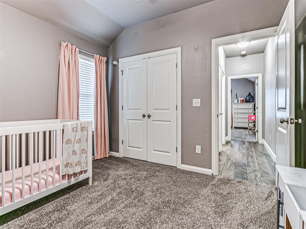
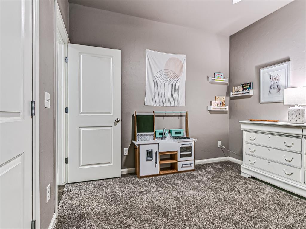
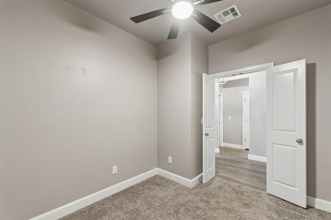
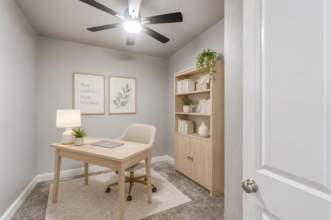
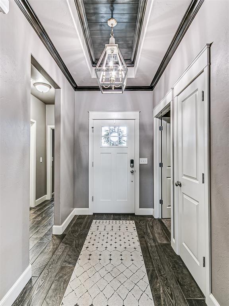
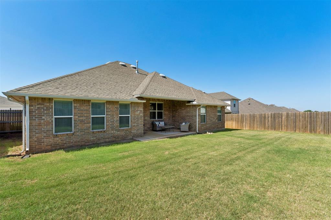
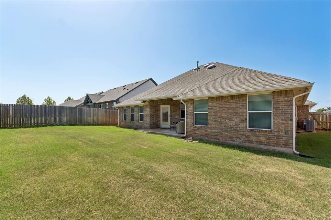
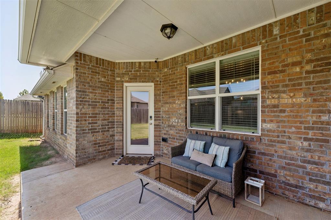
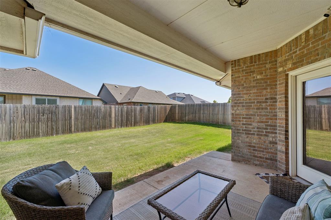
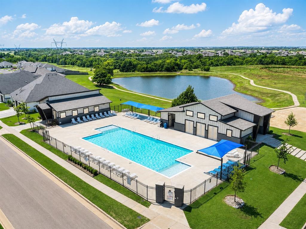
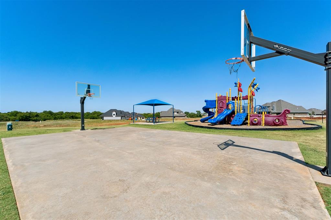
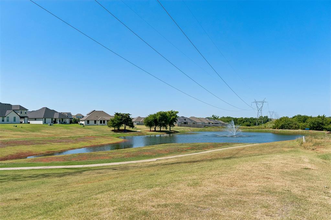
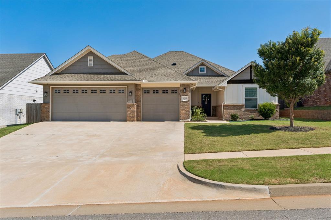
Some homes simply check the boxes. This one raises the bar. From the moment you step inside, you're greeted by soaring ceilings, abundant natural light, and designer details that make every space feel warm, inviting, and thoughtfully curated. Offering 3 spacious bedrooms, 2 full bathrooms, and a dedicated study or flex room. The open-concept living area is anchored by a stunning stacked-stone corner fireplace with a beautiful wood mantel and flows effortlessly into a chef-inspired kitchen designed to be the heart of the home. Featuring gorgeous stone countertops, an oversized island, gas cooktop, Wi-Fi-enabled oven, dedicated coffee bar, walk-in pantry, shiplap accents, abundant cabinetry, and upscale finishes throughout, it's a space made for everything from busy mornings to unforgettable gatherings. Tucked away for privacy, the luxurious primary suite showcases a vaulted ceiling and a spa-inspired ensuite complete with a jetted soaking tub, walk-in shower, dual vanities, and generous storage. Two additional bedrooms also feature vaulted ceilings, while the French-door study offers the flexibility to serve as a home office, playroom, hobby space, or second living area. Every inch of this home has been thoughtfully designed with custom touches, including decorative molding above the windows, wood-look blinds throughout, designer lighting, a functional mud bench, an oversized laundry room with additional cabinetry, all-season exterior lighting, a security system with three cameras, and an oversized 3-car garage. A few photos have been digitally staged to help spark your imagination--but don't worry, this home is naturally dressed to impress. outside to enjoy your covered back patio overlooking the fully fenced backyard, or take advantage of the incredible neighborhood amenities, including a resort-style pool, clubhouse, fitness center, walking trails, fishing pond, and playground. Beautifully designed, exceptionally maintained, and completely move-in ready.

Share Property

Location

8209 NW 151st Terrace, Edmond, OK 73013

Status

For Sale
Jenni Aguilar

Jenni Aguilar

TITLE

Real Estate Agent

Property Amenities

Interior
Fireplace Insert
Total Bedrooms: 3
Full Bathrooms: 2
Area & Lot
Lot Area 7,148 Sq.Ft.
Living area 1,814 Sq.Ft.
MLS® ID 1240919
Year Built 2020
School District Deer Creek
High School Deer Creek HS
Middle School Deer Creek Intermediate School,Deer Creek MS
Elementary School Knight Ridge ES
Architecture Styles Craftsman, Traditional
Type Residential
Status For Sale
Exterior
Air conditioning Zoned
Heat type Zoned
Garage Space 3.0
Other Exterior Features Patio-Covered
Lot Features Interior Lot
Roof Composition
Finance
Sales Price $349,999
HOA Fees $545 yearly
Real Estate Tax $4,563 yearly
image

Schedule a Showing

We would love to show you our beautiful property. Please select your preferred date and time below. An agent will be in touch shortly to confirm your appointment.

Schedule a Showing

We would love to show you our beautiful property. Please select your preferred date and time below. An agent will be in touch shortly to confirm your appointment.

Thank you for your interest in 8209 NW 151st Terrace, Edmond, OK 73013. We are reviewing your request and will be in touch shortly!

Mortgage Calculator

Estimate your monthly mortgage payment, including the principal and interest, property taxes, and HOA. Adjust the values to generate a more accurate rate.

All estimates are provided for informational purposes only. Actual amounts may vary.
$0,000 Your Payment 20 15 65
$0,000 Your Payment

Oklahoma City

Work With Us

We pride ourselves in providing personalized solutions that bring our clients closer to their dream properties and enhance their long-term wealth. Contact us today to find out how we can be of assistance to you!