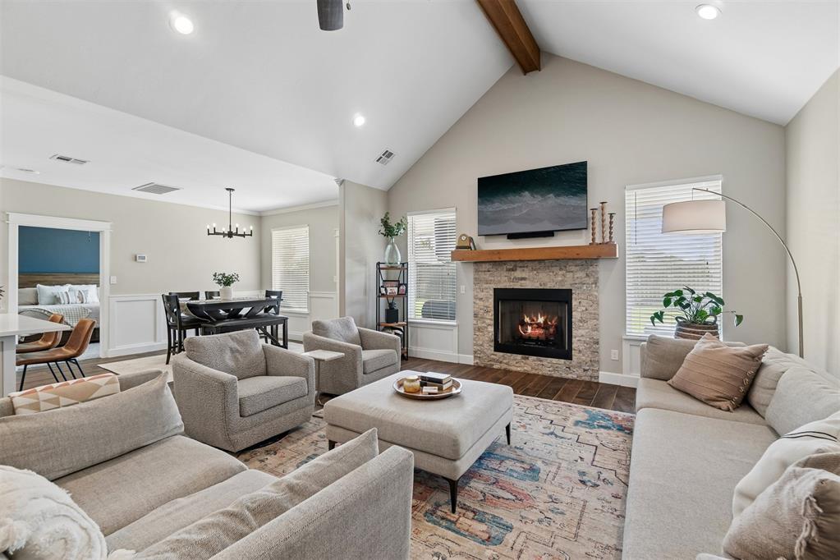
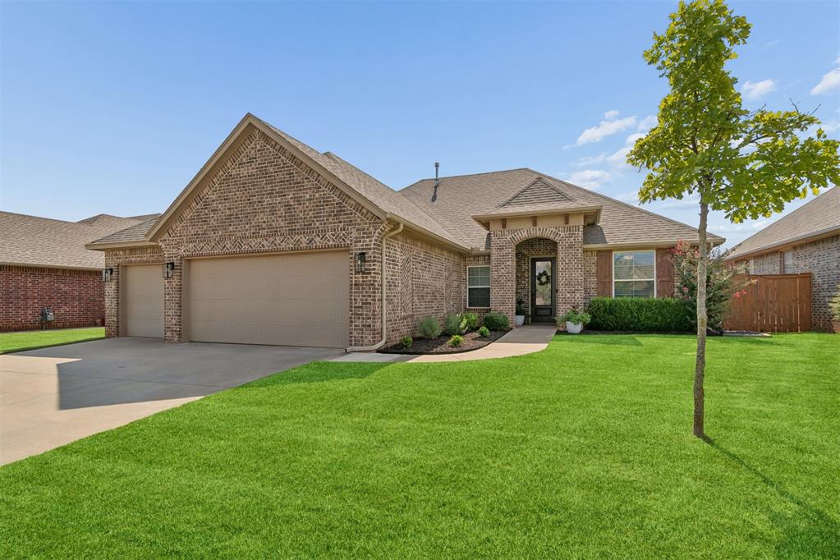
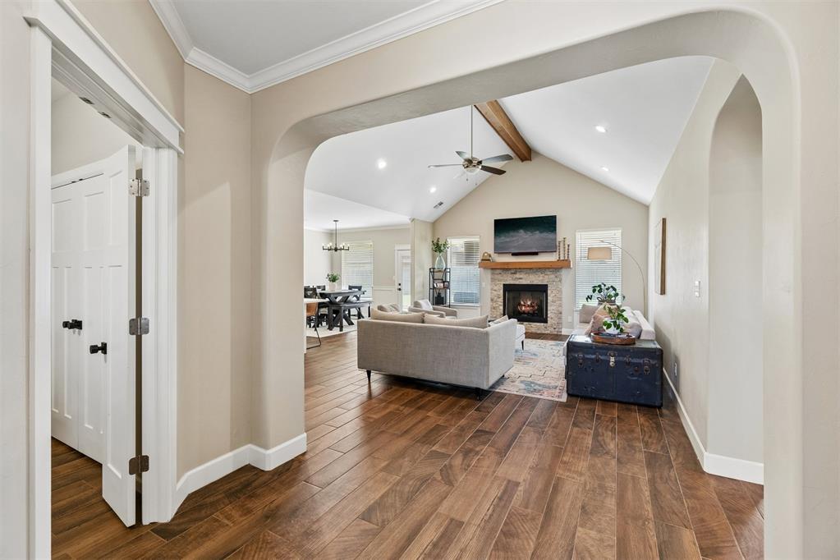
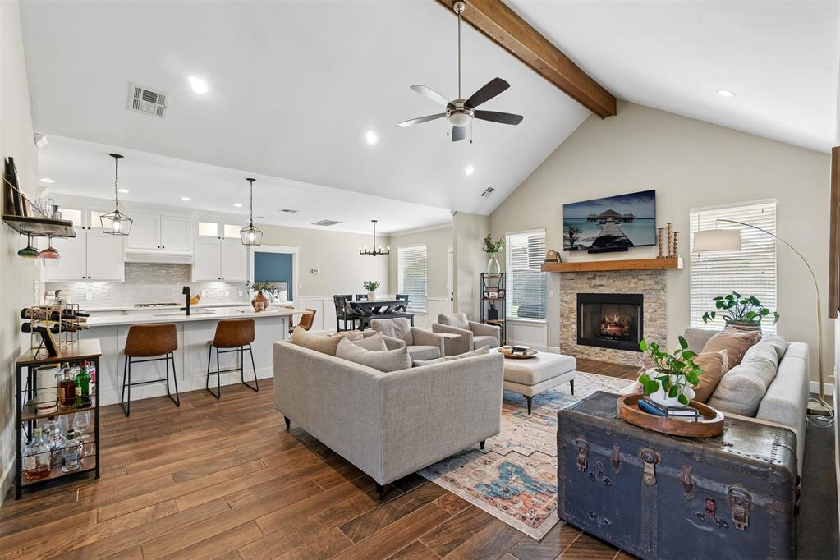
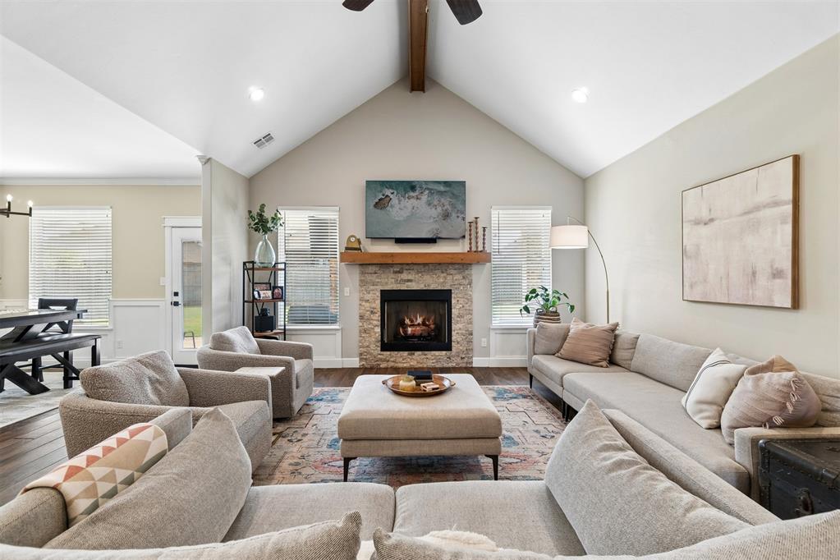
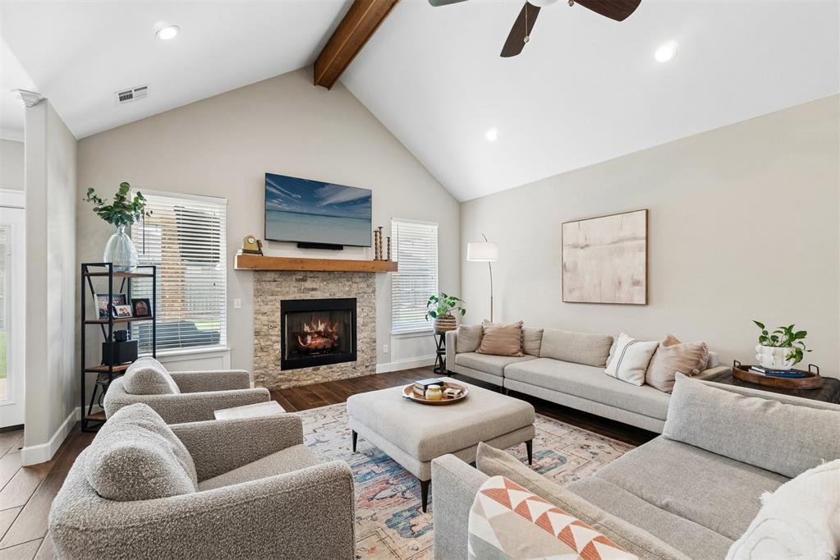
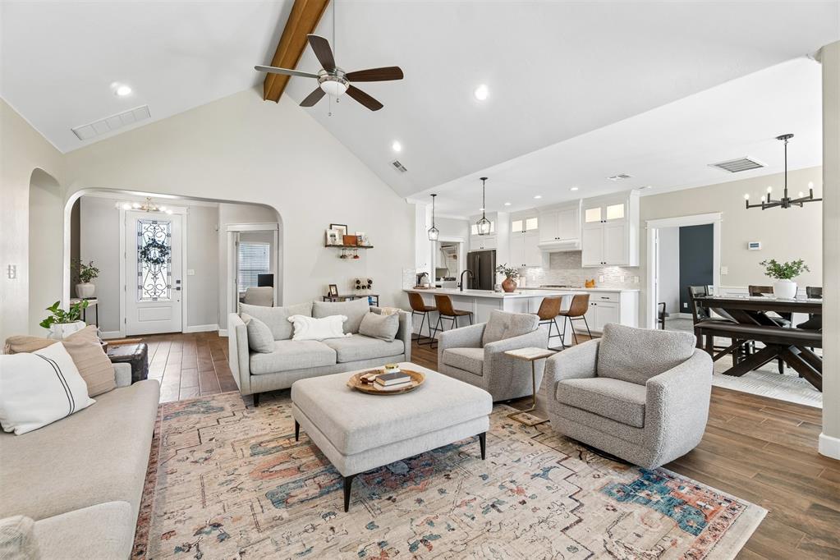
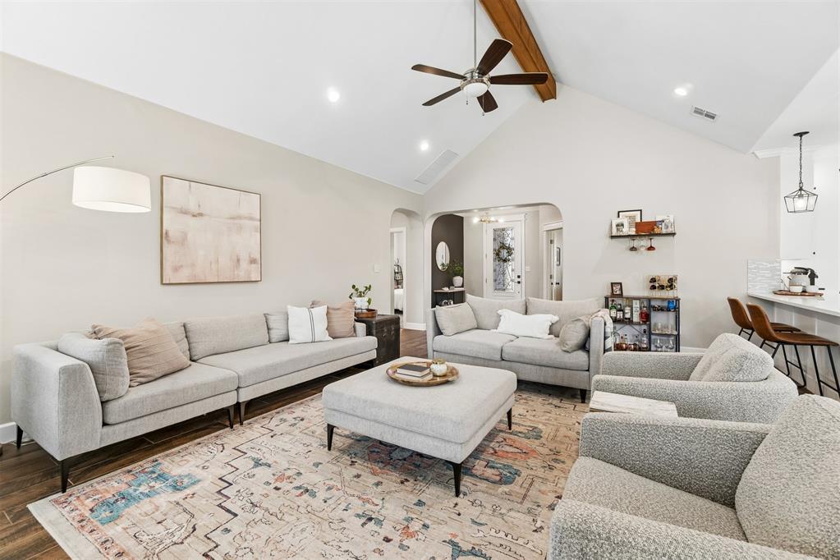
Living room with a vaulted ceiling, stone fireplace, and adjoining dining area.
8304 NW 159th Street
VIEW PHOTOS
Courtesy of Courtyard Real Estate, Jennifer Aguilar Listing Contact: (405) 388-6545 
$365,000

8304 NW 159th Street

4 Beds 2 Baths 2,016 Sq.Ft. 7,802 Sq.Ft.

Description

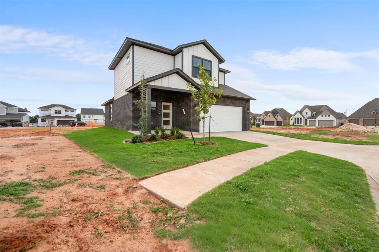
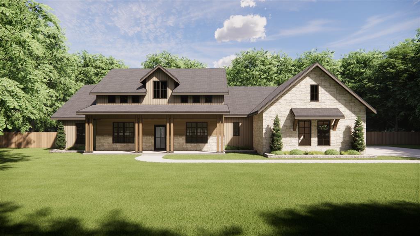
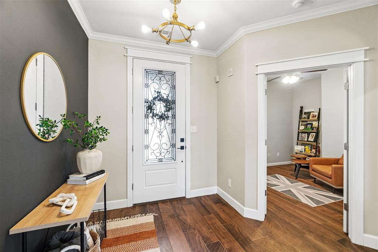
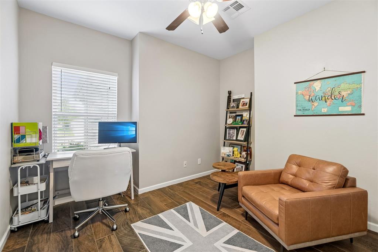
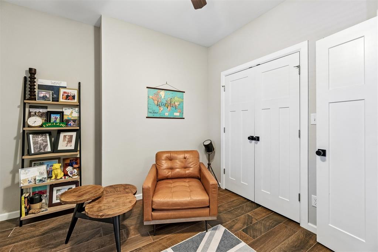
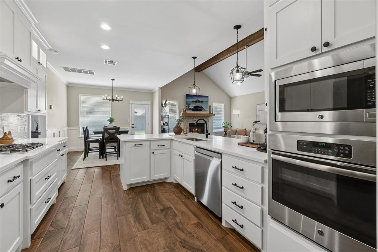
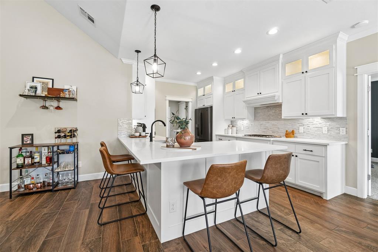
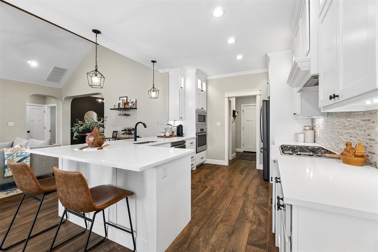
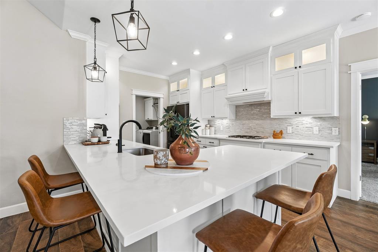
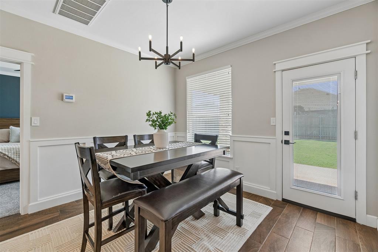
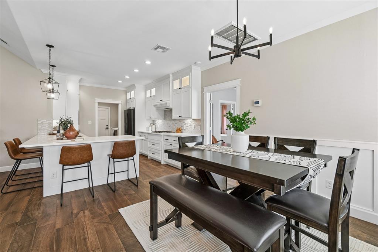
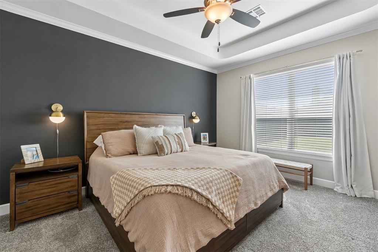
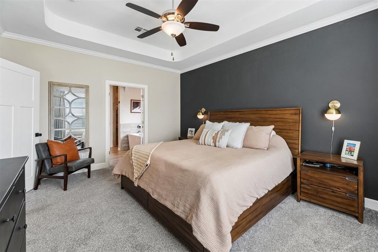
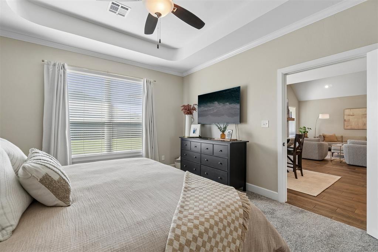
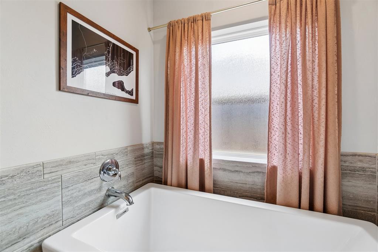
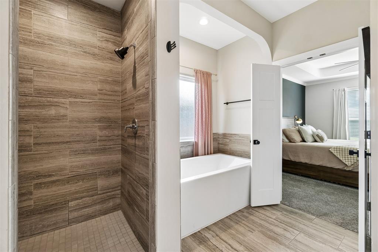
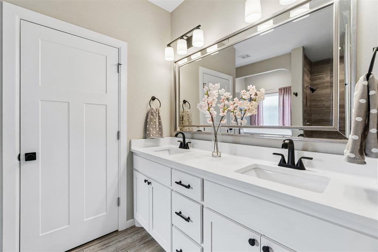
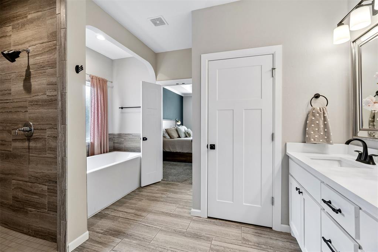
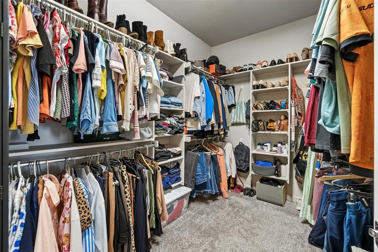
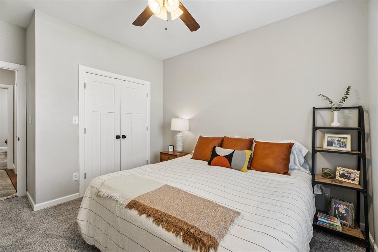
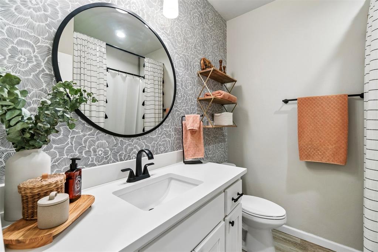
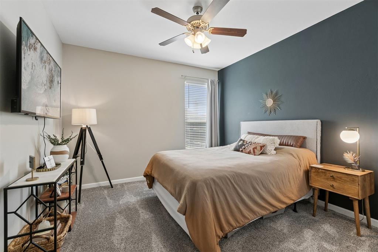
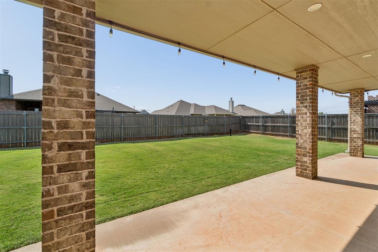
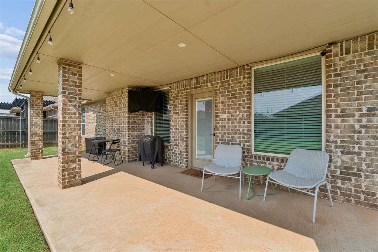
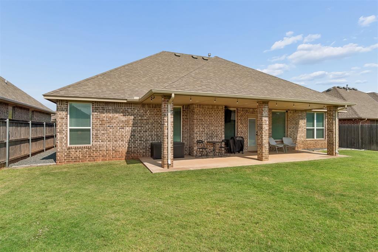
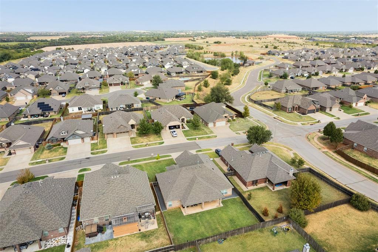
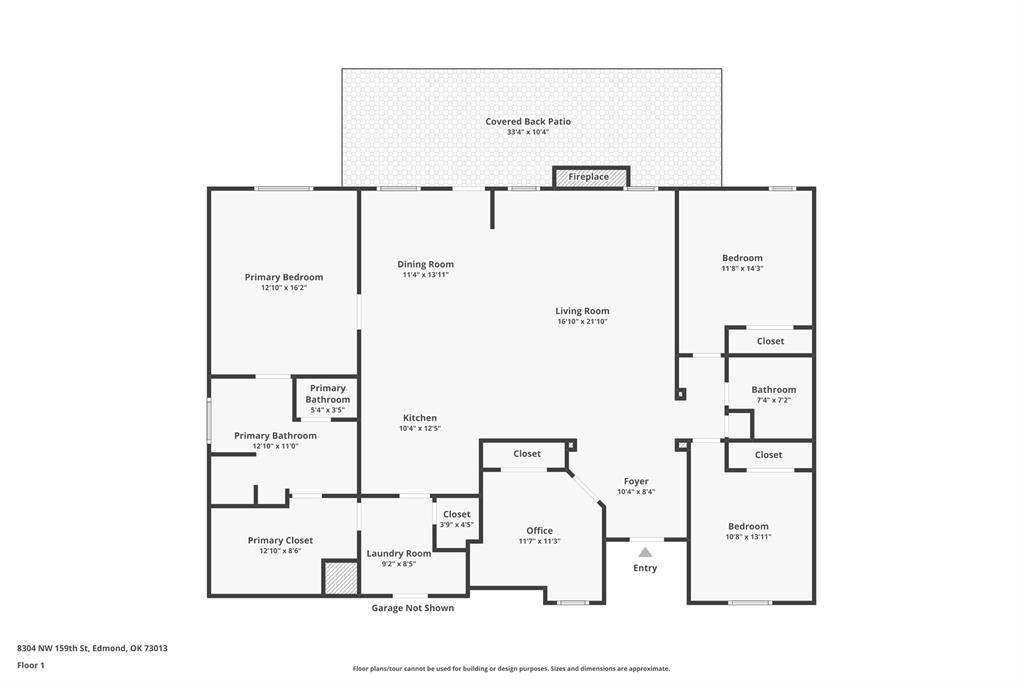
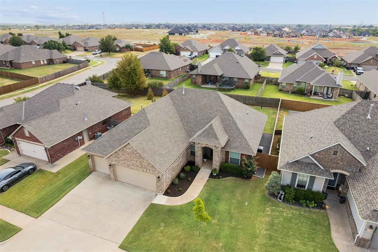
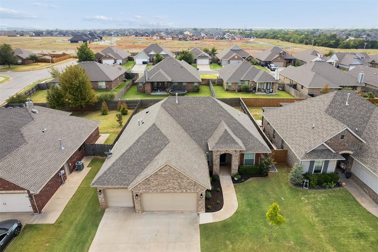
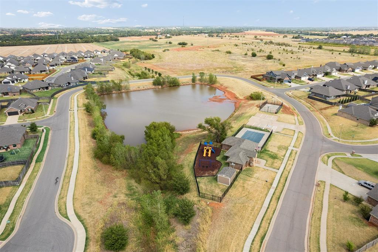
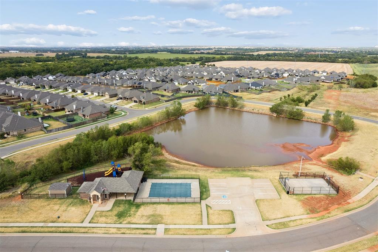
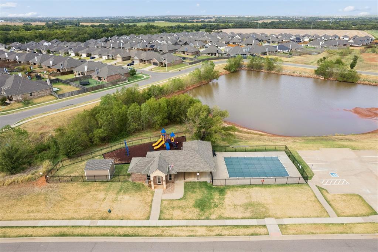
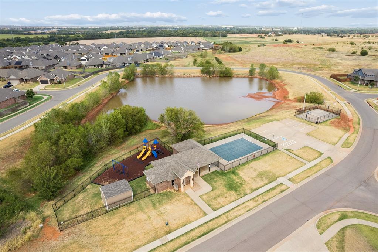
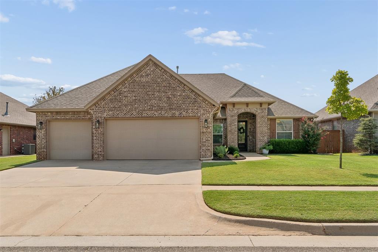
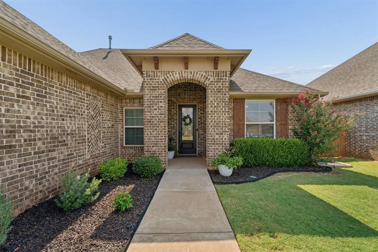
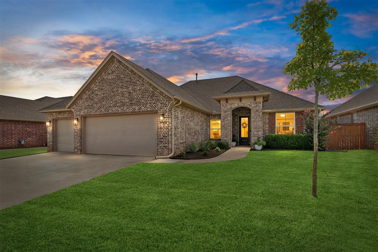
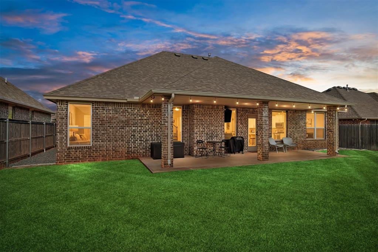
Located in the award-winning Deer Creek School District, this beautifully designed home offers a refreshing departure from the ordinary with a style that blends contemporary details, timeless finishes, and character throughout. A true entry welcomes you inside, with a dedicated study that can also serve as a fourth bedroom, guest room, or nursery. The heart of the home is the expansive open-concept living, dining, and kitchen, designed with both everyday living and entertaining in mind. The living room features a dramatic cathedral ceiling with stained beam accents, beautiful stone fireplace, and warm wood floors, while the spacious dining area is elevated by detailed wainscot wall paneling. The kitchen offers amble storage with cabinetry taken to the ceiling, stone countertops, gorgeous tile backsplash, a true pantry, and an oversized wraparound eat-at bar with incredible counter space--perfect for holidays, entertaining, or gathering with family and friends. A dedicated mud bench with built-in storage adds everyday function. The private primary suite is tucked away on its own wing and features a spacious bedroom, oversized walk-in closet, soaking tub, walk-in shower, double vanity, and private water closet. Two generously sized secondary bedrooms are located on the opposite side of the home and share a full bath with charming wallpaper and designer personality. Outside, enjoy an expansive covered patio overlooking a large, flat, fully fenced backyard with plenty of room for entertaining, play, pets, or yard games. Neighborhood amenities include a community pool, fishing pond, and basketball court. Distinctive, functional, and full of character, this home offers a sleek modern-meets-traditional style that stands apart from the typical neighborhood home. Ask for floorpan, 3D walkthrough, or video tour.

Share Property

Location

8304 NW 159th Street, Edmond, OK 73013

Status

Pending
Jenni Aguilar

Jenni Aguilar

TITLE

Real Estate Agent

Adam Aguilar

Adam Aguilar

TITLE

Real Estate Agent

Property Amenities

Interior
Fireplace Insert
Total Bedrooms: 4
Full Bathrooms: 2
Area & Lot
Lot Area 7,802 Sq.Ft.
Living area 2,016 Sq.Ft.
MLS® ID 1251088
Year Built 2017
School District Deer Creek
High School Deer Creek HS
Middle School Deer Creek Intermediate School
Elementary School Spring Creek ES
Architecture Styles Traditional
Type Residential
Status Pending
Exterior
Air conditioning Electric
Heat type Central Gas
Garage Space 3.0
Other Exterior Features Rain Gutters
Lot Features Interior Lot
Roof Composition
Finance
Sales Price $365,000
HOA Fees $300 yearly
Real Estate Tax $4,936 yearly

360 Virtual Tour

Take a tour of this property
image

Schedule a Showing

We would love to show you our beautiful property. Please select your preferred date and time below. An agent will be in touch shortly to confirm your appointment.

Schedule a Showing

We would love to show you our beautiful property. Please select your preferred date and time below. An agent will be in touch shortly to confirm your appointment.

Thank you for your interest in 8304 NW 159th Street, Edmond, OK 73013. We are reviewing your request and will be in touch shortly!

Mortgage Calculator

Estimate your monthly mortgage payment, including the principal and interest, property taxes, and HOA. Adjust the values to generate a more accurate rate.

All estimates are provided for informational purposes only. Actual amounts may vary.
$0,000 Your Payment 20 15 65
$0,000 Your Payment

Oklahoma City

Work With Us

We pride ourselves in providing personalized solutions that bring our clients closer to their dream properties and enhance their long-term wealth. Contact us today to find out how we can be of assistance to you!